Bildidee
# THE IMPOSSIBLE HOTEL — Six Rooms, Six Impossible Worlds
## MASTER CONCEPT
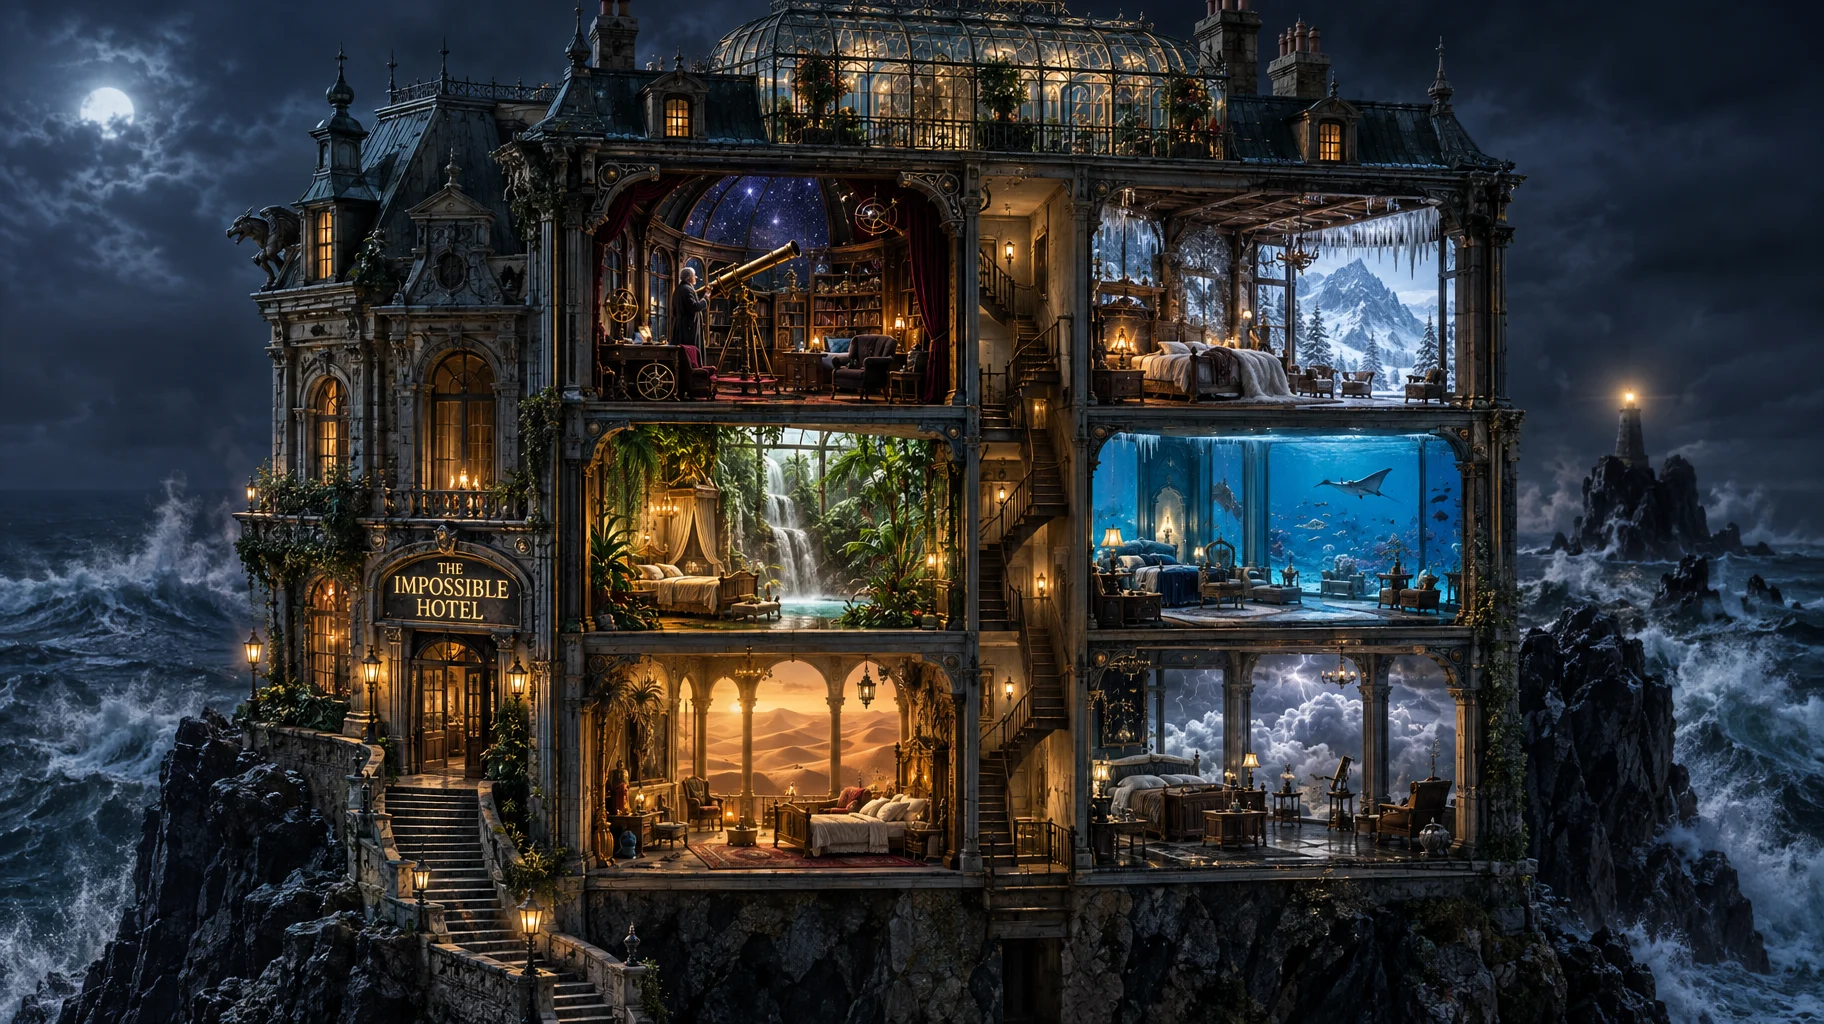
Create an extraordinary, hyper-realistic cinematic artwork titled "THE IMPOSSIBLE HOTEL".
A monumental, mysterious Victorian luxury hotel stands alone on a jagged black rock formation rising from a violent midnight ocean.
The entire front facade of the hotel has been surgically removed, revealing an incredibly elaborate architectural cross-section containing six luxurious rooms, each holding an entirely different climate, environment, and miniature narrative.
Imagine an impossibly detailed architectural model built by the world's greatest miniature artists, combined with the realism of high-end architectural photography, the imagination of surrealist cinema, and the craftsmanship of a museum-quality practical film set.
Everything should feel physically tangible.
This is not a cartoon, illustration, videogame, or conventional fantasy painting.
It should look like an astonishing real photograph of an impossible place.
## CANVAS AND COMPOSITION
Vertical 4:5 editorial composition.
The hotel occupies approximately 80% of the image height and is the unmistakable central subject.
Camera positioned at a slightly elevated three-quarter angle, allowing the viewer to observe both the complete building silhouette and the intricate depth of every exposed room.
The hotel has exactly three main residential floors, with two large rooms per floor, creating six distinct environments.
A narrow central staircase connects all three floors, ensuring the entire structure feels architecturally coherent.
An ornate glass conservatory crowns the roof.
Maintain a clear, consistent architectural grid, perfectly aligned floors, structurally believable beams, realistic staircases, authentic window dimensions, and physically coherent room geometry.
The image should reward prolonged observation — viewers should continuously discover new details.
## THE HOTEL EXTERIOR
A magnificent late-19th-century coastal hotel constructed from weathered limestone, dark oxidized copper, ornate cast iron, and aged timber.
Architectural details include:
- Elaborate carved stone columns and decorative cornices.
- Tall arched windows with rain-streaked glass.
- Oxidized copper mansard roof with small dormer windows.
- Brass rain gutters and intricate iron balconies.
- Carved gargoyles and maritime ornaments.
- A narrow, winding entrance staircase cut into the rock.
- Tiny warm lights glowing behind windows.
- Ivy climbing sections of the ancient facade.
- Cracked masonry, salt deposits, peeling paint, and natural aging.
Above the main entrance, a beautiful illuminated vintage sign reads:
"THE IMPOSSIBLE HOTEL"
The lettering is elegant, perfectly readable, and realistically integrated into the building architecture.
## THE SIX IMPOSSIBLE ROOMS
Each room must remain visually separated from adjacent rooms by substantial architectural walls and transparent environmental containment.
There are exactly six major rooms arranged in a clean two-column, three-row layout.
Each room is a tiny, fully realized world.
### ROOM 01 — THE ASTRONOMER'S SUITE
Top floor, left side.
A magnificent antique observatory-bedroom filled with deep burgundy velvet, polished walnut furniture, brass scientific instruments, and old astronomical drawings.
An enormous brass telescope points through an open circular observatory dome toward an impossibly beautiful star-filled universe.
A miniature elderly astronomer stands beside the telescope, carefully adjusting its mechanism.
A small black cat sleeps on an upholstered chair.
Hundreds of tiny stars illuminate the room with subtle blue-violet light.
An exquisite mechanical orrery with tiny metallic planets hangs over the desk.
Lighting: deep cosmic indigo, soft starlight, and warm candlelight.
Every reflective brass surface should behave realistically.
### ROOM 02 —